
Premium Home Design Collection
Single Storey Home Designs Sydney
Thoughtfully planned Single Storey Home Designs Sydney families can personalise to suit their land, lifestyle and future. Whether you’re building your first home, creating a comfortable family residence or planning to downsize without compromising on space, our designs focus on practical layouts, natural light and everyday functionality.
Every home can be tailored to suit your preferred façade, room configuration and block conditions, giving you the flexibility to create a home that truly reflects the way you live.
Designed For Comfortable Everyday Living
Spacious Living Without Wasted Space
Every square metre is carefully considered to create open living areas, private retreats and practical storage without unnecessary corridors or unused rooms. The result is a home that feels larger, brighter and more comfortable.
Flexible For Every Stage Of Life
Single level homes are equally suited to young families, professionals, retirees and those planning for long-term accessibility. Their adaptable layouts make future modifications easier while supporting changing household needs over time.
Tailored Design Solutions
Creating A Home That Fits Your Lifestyle
No two families live exactly the same way, which is why every design begins with understanding how you’ll use your home each day. Whether you enjoy entertaining, need additional workspace or want greater privacy between living and sleeping areas, our flexible floor plans allow you to personalise the design before construction begins.
Flexible Floor Plans
Choose from layouts that can accommodate additional living areas, home offices, guest bedrooms or activity spaces without compromising flow.
Personalised Facades
Select from a range of contemporary façade styles and exterior finishes that complement your preferred architectural style and surrounding streetscape.
Designed For Your Block
Each design can be adjusted to suit varying block widths, orientations and site conditions, helping maximise natural light, ventilation and outdoor living opportunities.
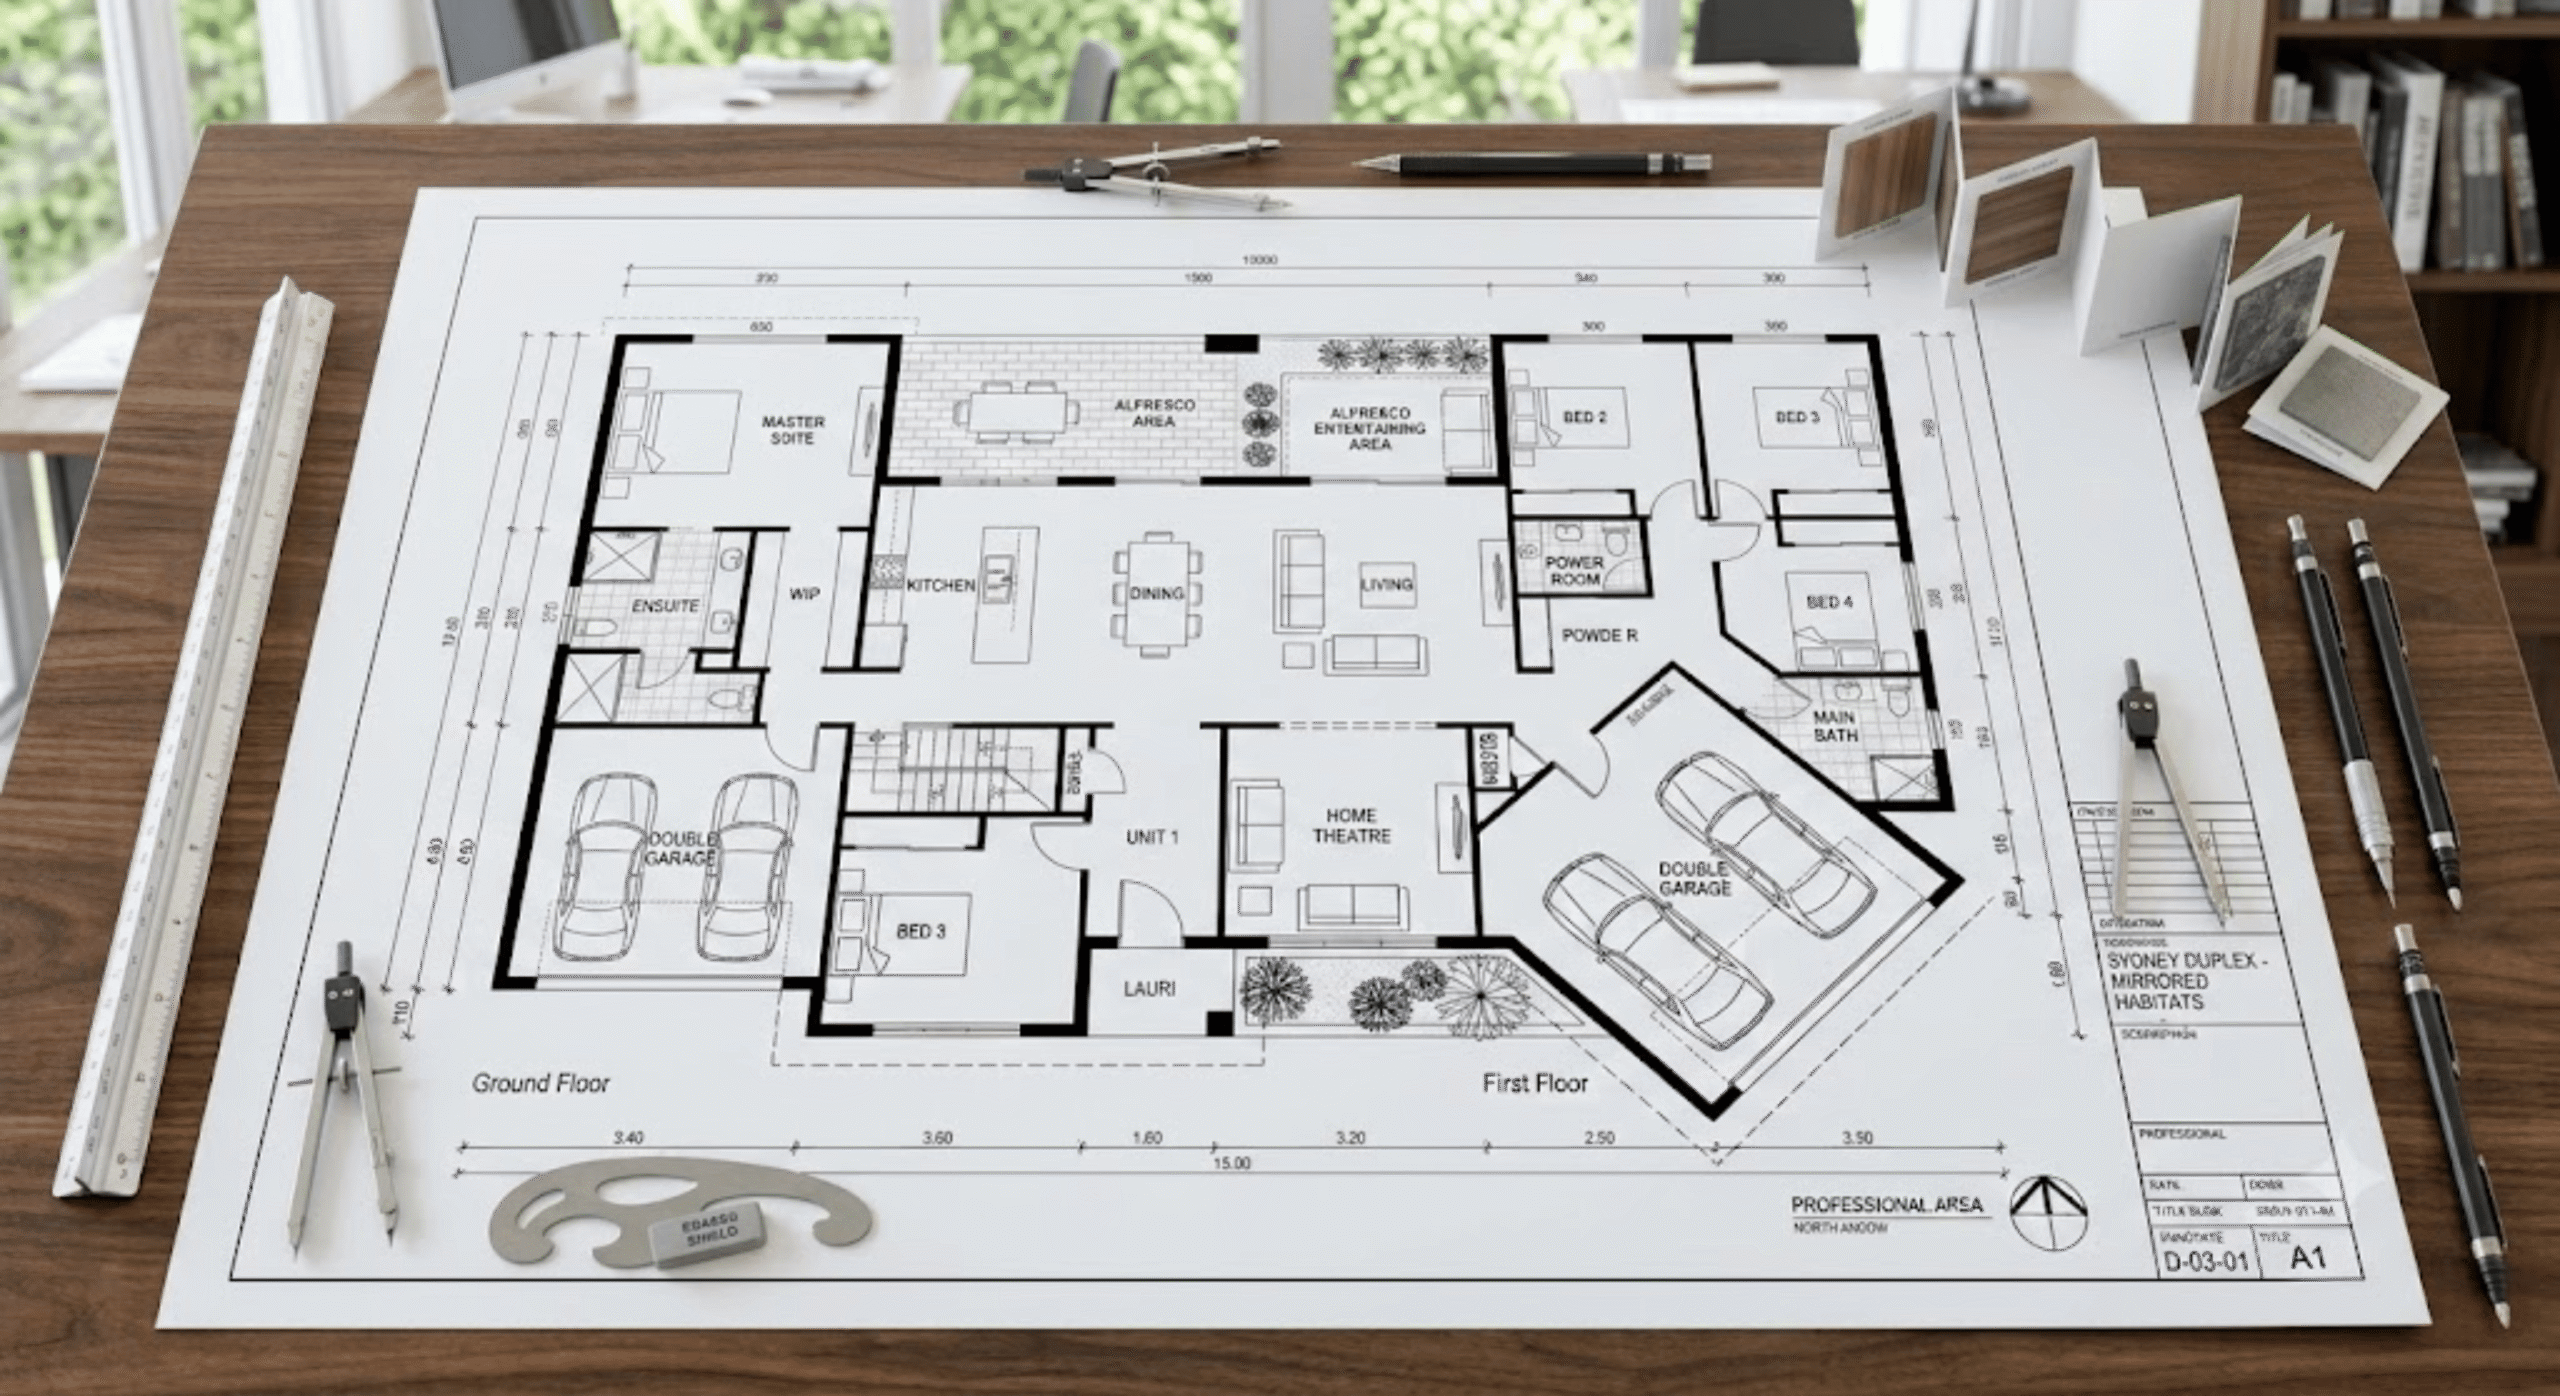
Featured Home Layout
Thoughtfully Planned Spaces That Work Together
Features commonly included within our designs:
- Open-plan kitchen, dining and family areas
- Private master bedroom positioned away from secondary bedrooms
- Seamless connection to alfresco entertaining
- Functional walk-in pantry and practical storage
- Flexible multipurpose rooms for future lifestyle changes
Why Homeowners Choose Our Single Storey Home Designs
Practical Family Living
Layouts are carefully planned to support everyday routines while making entertaining, relaxing and family life feel effortless.
Energy-Conscious Design
Orientation, window placement and ventilation are considered to encourage comfortable indoor temperatures throughout the year.
Transparent Building Process
From initial consultation through to construction, you'll understand each stage of your project with clear communication and realistic expectations.
Designed For Long-Term Value
Flexible layouts help your home remain practical as your family's needs evolve, reducing the need for major alterations later.
Local Sydney Knowledge
Our designs consider local planning requirements, site conditions and the lifestyle expectations of Sydney homeowners.
Quality Construction Standards
Every design is intended to be built using quality materials, reliable construction practices and attention to long-term durability.
Our Process
Your Journey From Design To Completion
Discovery
We begin by understanding your lifestyle, budget, block and long-term goals. This helps us recommend home designs that align with your vision while considering your site's unique characteristics.
Design
Choose a home design that suits your needs, then customise the layout, façade, room configurations and selected features to create a home that feels uniquely yours.
Planning
Our team evaluates your block, reviews site conditions and prepares the required documentation to support planning and approval requirements before construction begins.
Build
Once approvals are in place, construction gets underway. Throughout the build, we keep you informed with regular progress updates while maintaining a strong focus on quality workmanship and attention to detail.
Handover
After comprehensive quality inspections and final checks, we walk you through your completed home, ensuring every detail meets expectations before handing over the keys.
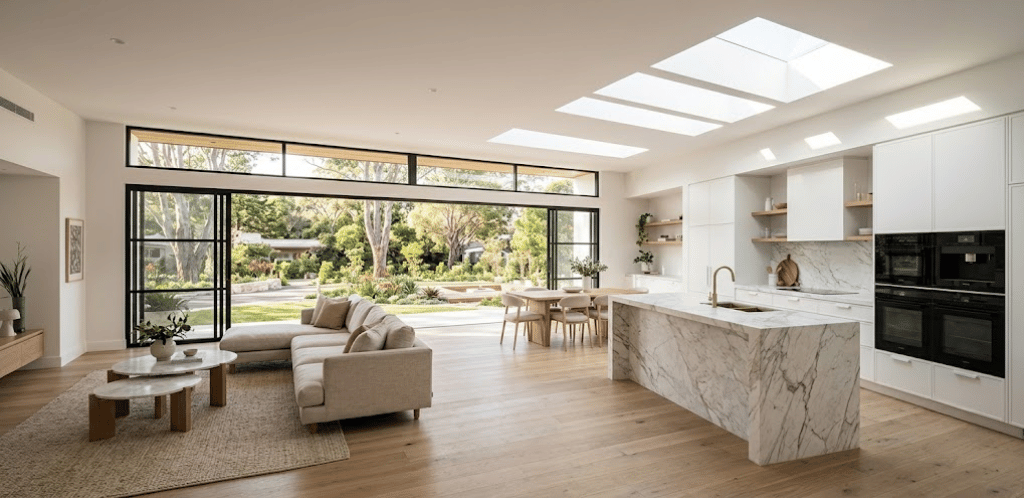
Open Living That Brings People Together
Modern family life often centres around shared spaces. Our open-plan living areas create natural connections between the kitchen, dining and lounge while maintaining clear sightlines throughout the home. This encourages interaction, simplifies entertaining and allows each space to feel larger and brighter.
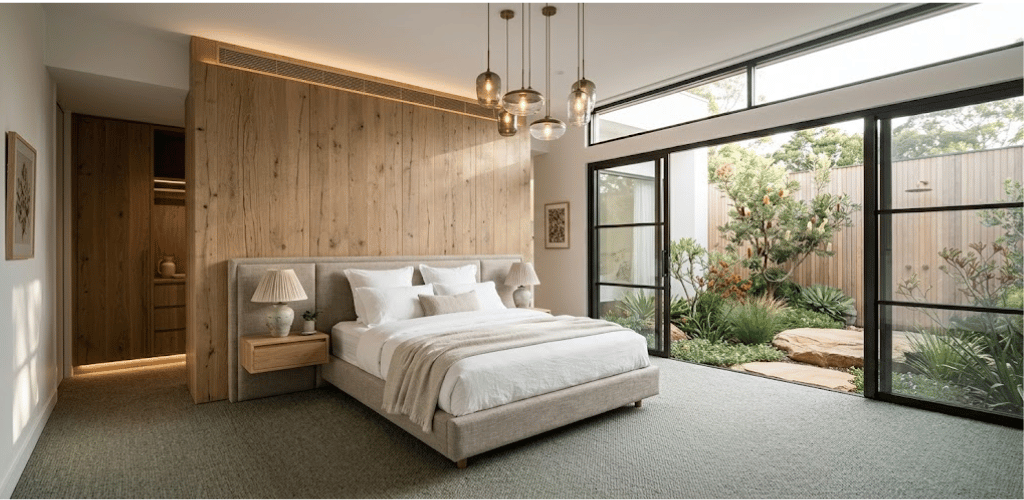
Maximising Natural Light Throughout The Day
Natural light improves comfort while reducing reliance on artificial lighting. Window placement, internal layouts and outdoor connections are carefully considered to encourage sunlight to move through the home, creating inviting living spaces from morning through to evening.
Testimonials
Hear From Our Happy Homeowners
Every project is built on trust, communication, and quality workmanship. Here’s what some of our clients have shared about their experience working with Silver Oak.
Start Planning Your New Home With Confidence
Choosing the right home design is one of the most important decisions you’ll make before building. Whether you’re comparing layouts, exploring façade options or looking for advice on your block, our team is here to help you make informed decisions from the very beginning.
Talk with Silver Oak about our Single Storey Home Designs Sydney collection and discover how your preferred design can be personalised to suit your lifestyle, land and future plans.