
Contemporary Home Design Collection
Double Storey Home Designs Sydney
Discover Double Storey Home Designs Sydney homeowners choose to maximise space, enhance privacy and create flexible living environments for growing families. Our thoughtfully planned designs make the most of your block while delivering spacious interiors, modern architectural appeal and room to adapt as your lifestyle evolves.
Whether you’re building on a narrow lot or simply want more living space without increasing your home’s footprint, each design can be customised to suit your land, preferences and future plans.
Built For Growing Families
More Space To Live
Separate levels allow everyday living and entertaining areas to remain downstairs while bedrooms and private retreats are positioned upstairs, creating a practical balance between shared and personal spaces.
Smarter Use Of Your Land
Building across two levels helps maximise available land, making double storey homes an excellent option for urban blocks where preserving outdoor space is just as important as increasing internal living areas.
Designed Around You
Flexible Floor Plans For Modern Living
Every family has different priorities, which is why our double storey home designs offer adaptable layouts that can be tailored to suit your lifestyle. From dedicated home offices and media rooms to spacious entertaining zones and guest accommodation, each design provides the flexibility to create a home that supports the way you live today and into the future.
Flexible Layouts
Choose from a variety of floor plans that can accommodate larger families, multi-purpose rooms and evolving lifestyle needs.
Contemporary Facades
Select from modern architectural styles and exterior finishes that create lasting street appeal while complementing your preferred design aesthetic.
Site Responsive
Our designs can be adapted to suit different block sizes, orientations and planning requirements, ensuring every home responds well to its surrounding environment.
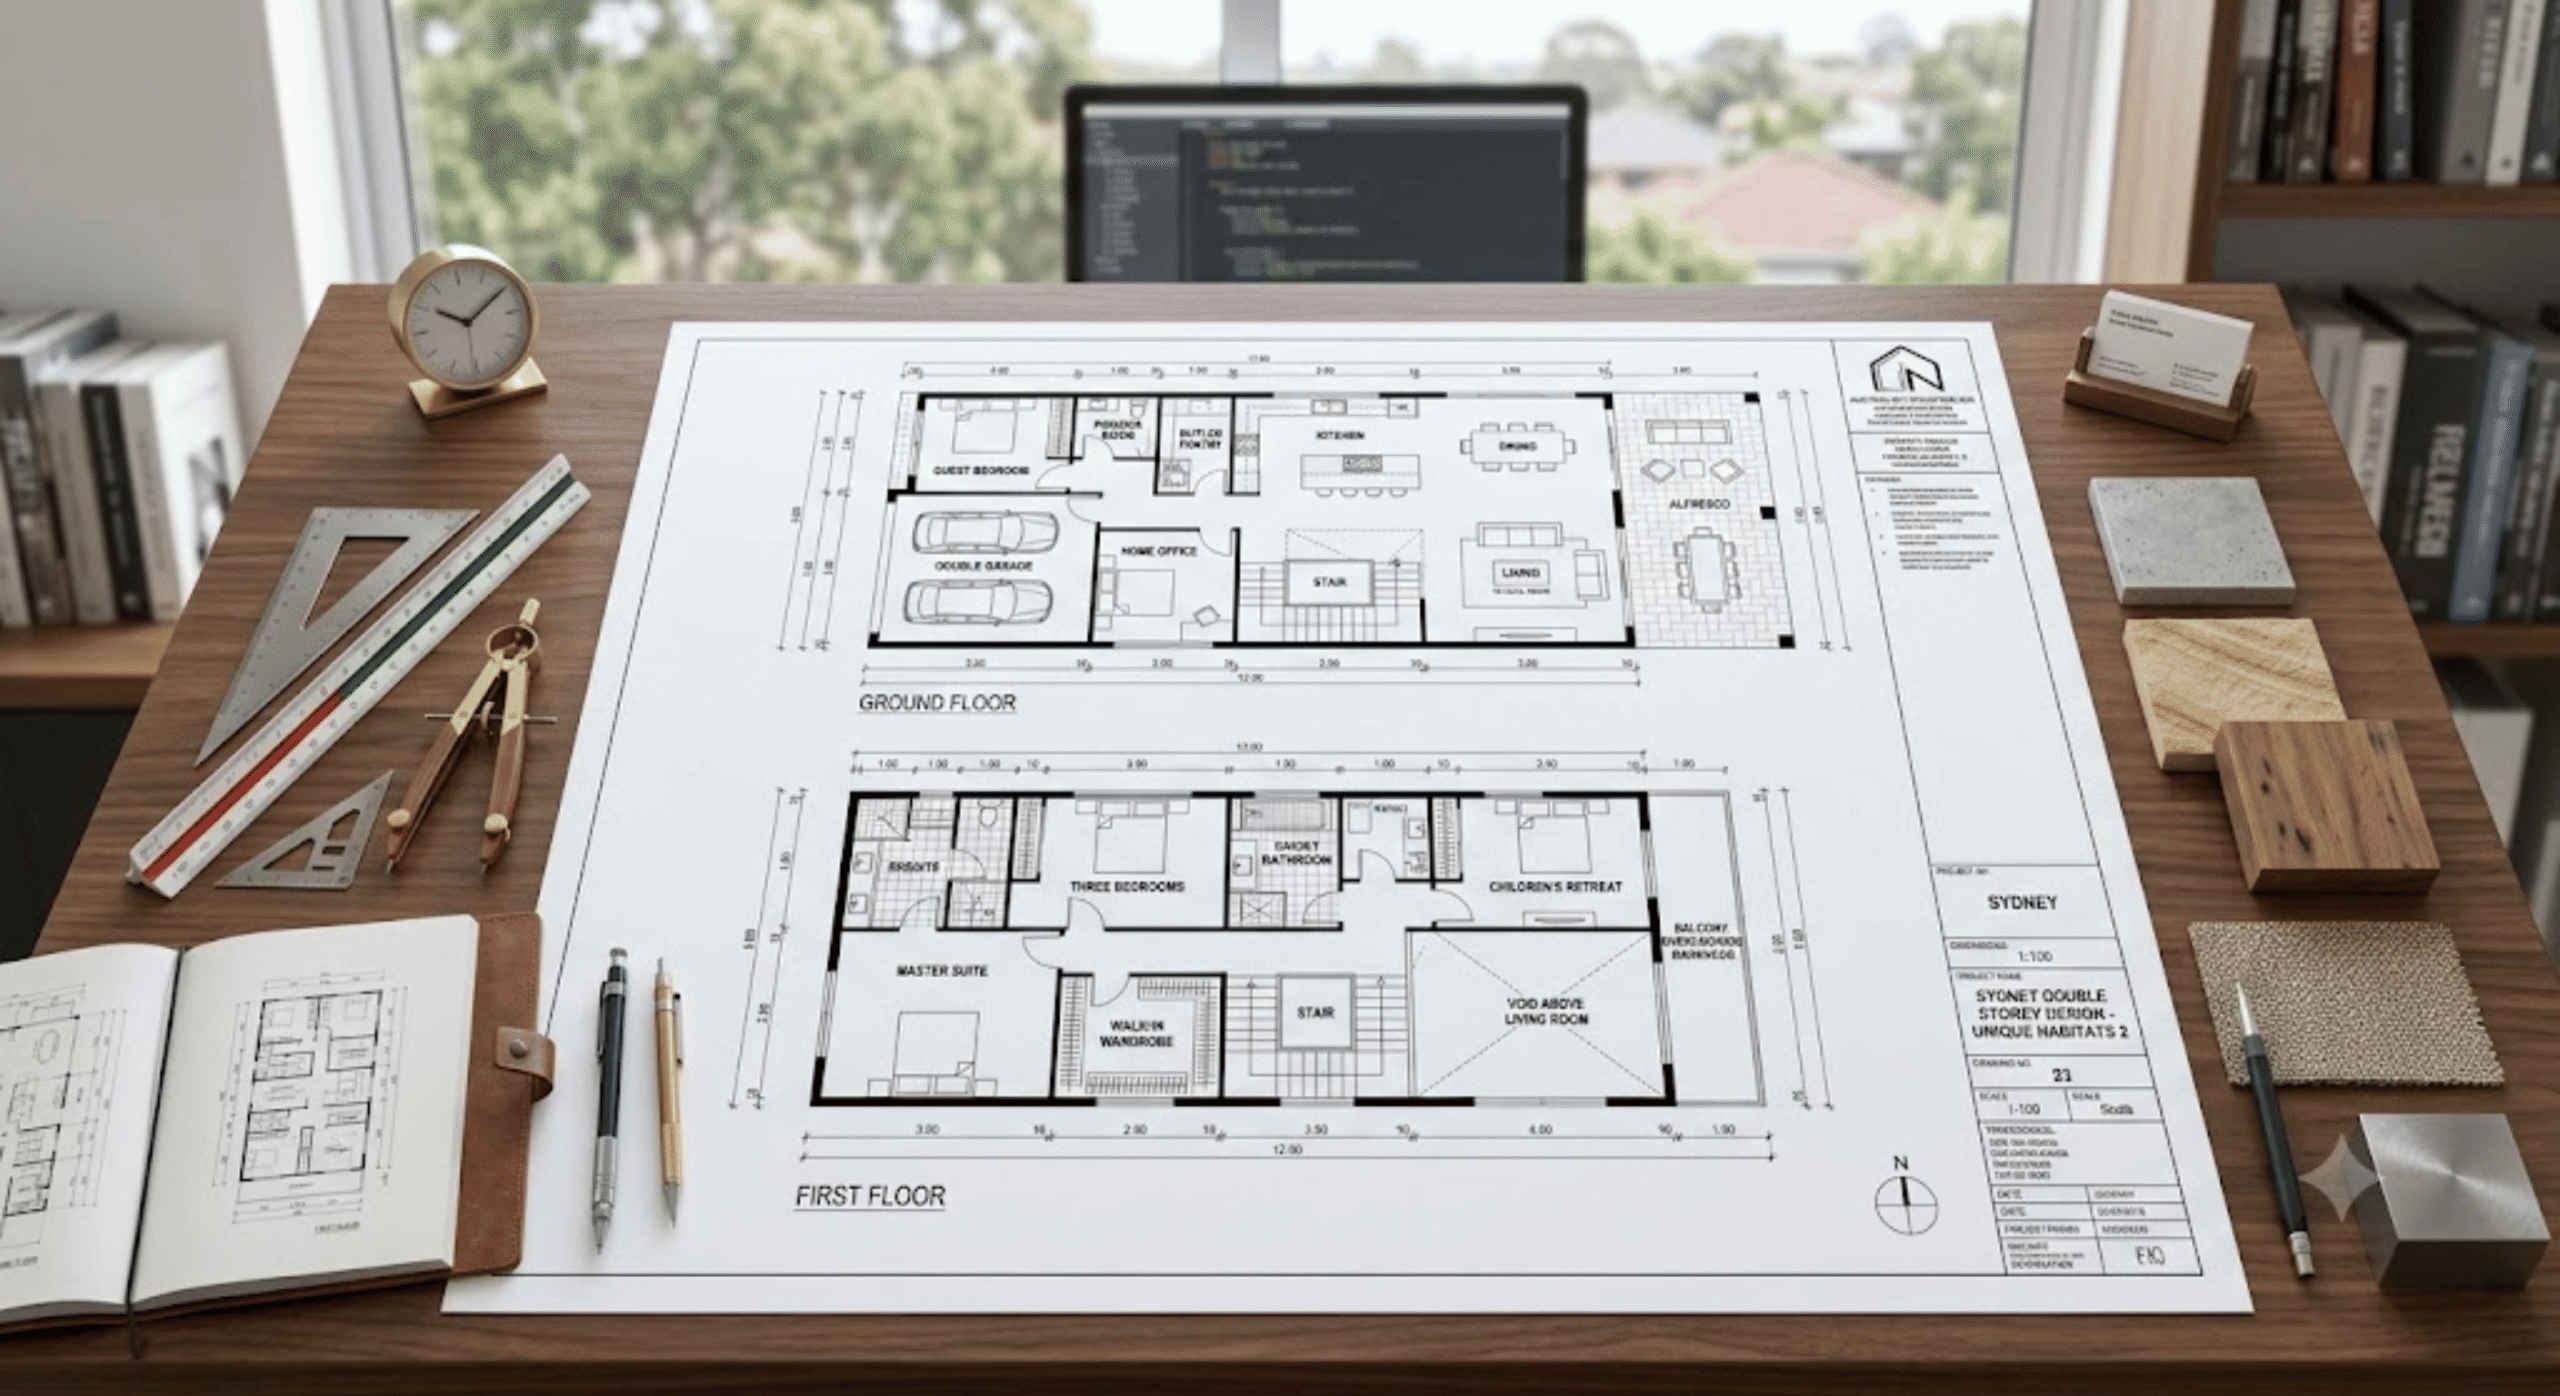
Featured Home Layout
Spacious Living Across Two Levels
Our double storey layouts are designed to create a natural flow between entertaining, family living and private spaces. By carefully separating functional zones, each home provides greater comfort, improved privacy and room for every stage of family life.
Typical design features include:
- Open-plan kitchen, dining and family areas
- Private upstairs bedroom accommodation
- Spacious master suite with walk-in robe and ensuite
- Dedicated study or home office options
- Seamless connection to outdoor entertaining areas
Why Choose Our Double Storey Home Designs
Maximised Space
Enjoy generous internal living areas while maintaining valuable outdoor space for entertaining, landscaping or future additions.
Lifestyle Separation
Separate living and bedroom zones create quieter private spaces while keeping shared family areas connected and welcoming.
Future Flexibility
Layouts are designed to adapt as your family's needs change, making it easier to accommodate children, guests or working from home.
Better Street Appeal
Contemporary two-storey homes often provide striking architectural features and stronger visual presence within modern neighbourhoods.
Sydney Experience
Our designs consider local planning requirements, site conditions and residential building expectations across Sydney.
Quality Construction
Every home is designed with practical construction methods, quality materials and long-term durability in mind.
Our Process
Your Journey From Design To Completion
Discovery
We begin by understanding your lifestyle, block, budget and design preferences to recommend home layouts that best suit your vision.
Design
Select your preferred floor plan and personalise the layout, façade and interior features to create a home that reflects your family's lifestyle.
Planning
Our team assesses your site, prepares documentation and assists with planning requirements before construction begins.
Build
Construction is completed with ongoing communication, scheduled progress updates and careful attention to quality throughout every stage.
Handover
Following final inspections, we walk you through your completed home and ensure everything is ready before handing over the keys.
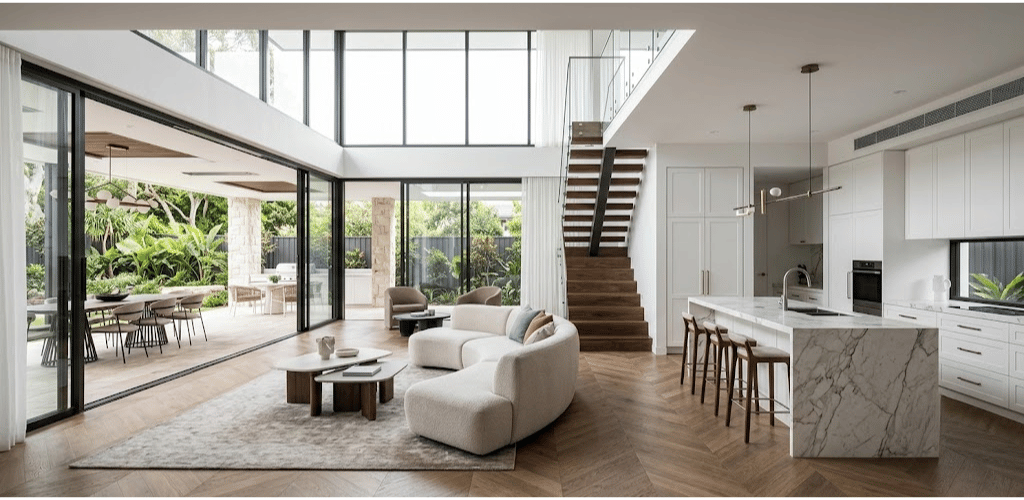
Designed For Everyday Living — Connected Family Spaces
The ground floor is designed to encourage connection through open-plan kitchens, dining areas and living spaces that naturally bring family and friends together. These areas create a welcoming environment for everyday routines as well as larger gatherings.
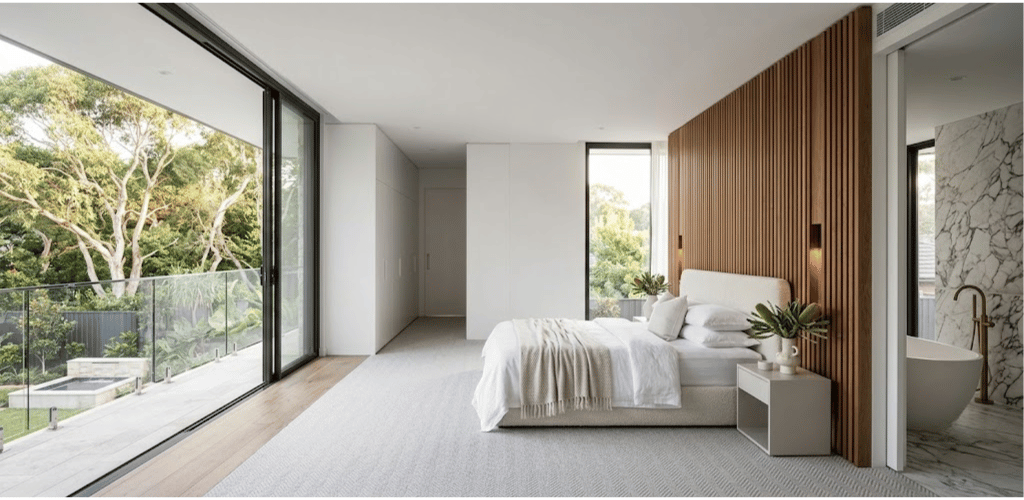
Private Upper-Level Retreats
Positioning bedrooms on the upper level creates a quieter, more peaceful environment away from the activity of the main living spaces. This thoughtful separation offers greater privacy while helping every member of the household enjoy their own space.
Testimonials
Hear From Families Who Built With Silver Oak
Every project is built on trust, communication, and quality workmanship. Here’s what some of our clients have shared about their experience working with Silver Oak.
Discover A Home Designed Around Your Family
Choosing the right double storey design is about creating a home that supports the way you live today while providing flexibility for tomorrow. Whether you’re exploring layouts, comparing design options or looking for advice on your block, our team is here to guide you through every step.
Speak with Silver Oak about our Double Storey Home Designs Sydney collection and discover how your preferred design can be customised to suit your land, lifestyle and long-term goals.